Four Oaks Estate, Sutton Coldfield

The Challenge
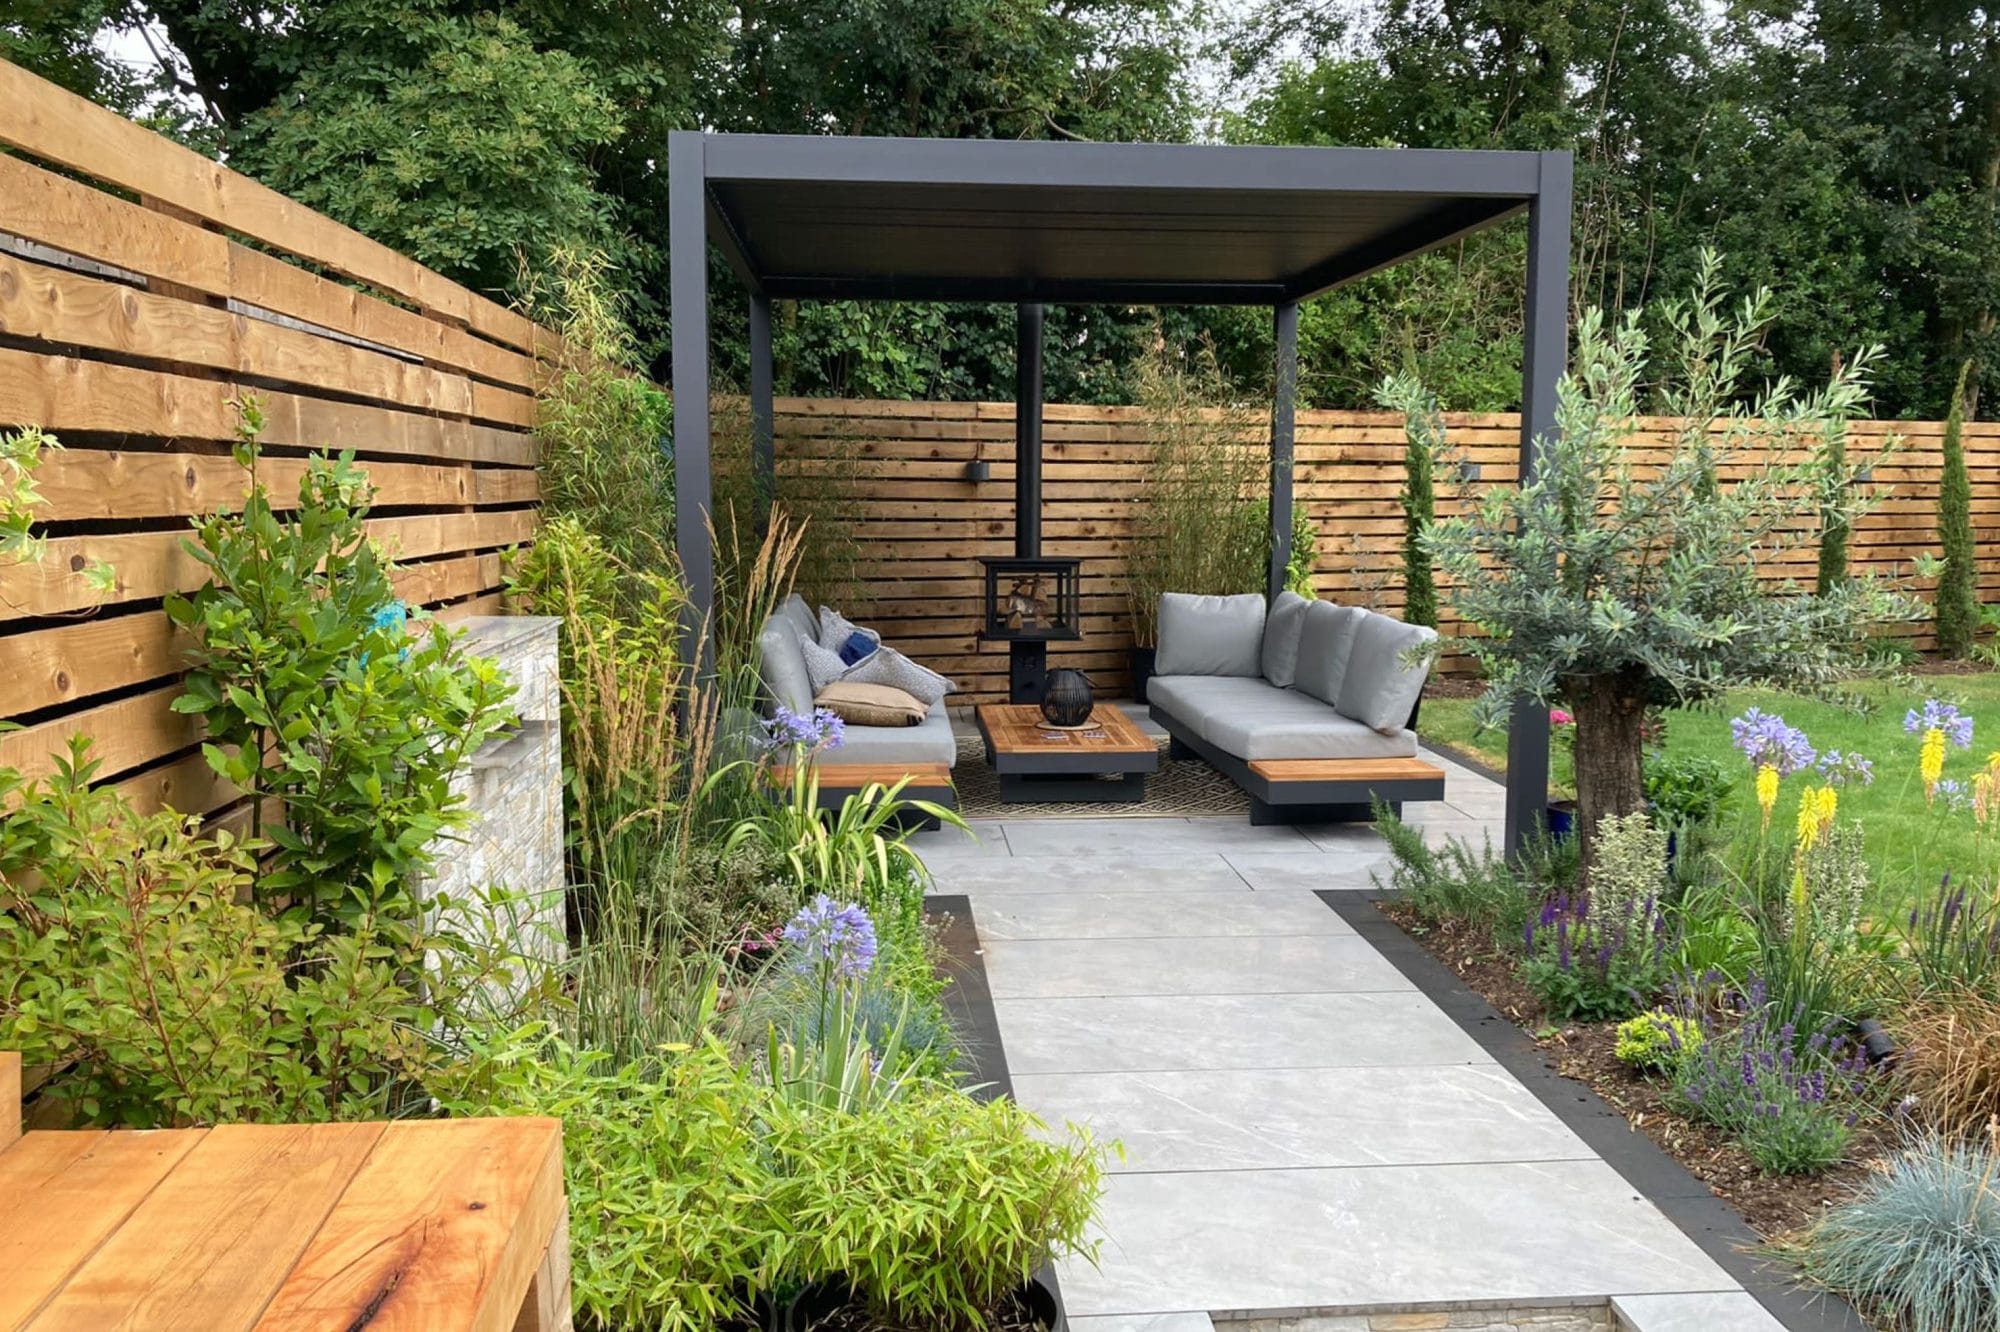
This project required a full external design and build transformation, seamlessly connecting the front and back of the property while complementing its stunning architecture. The client envisioned a sleek, contemporary outdoor space that was child-friendly, low-maintenance, and perfect for entertaining.
One of the key challenges was the 1-meter height difference from the side of the house to the rear garden, requiring careful landscaping to create a functional and visually cohesive space. Additionally, the driveway needed to be both durable and aesthetically striking, enhancing the home’s curb appeal while withstanding daily use.
Bringing this project from concept to completion involved moving hundreds of tons of materials, requiring extensive manpower and specialized equipment. Throughout the process, we carefully balanced aesthetic appeal with practicality, ensuring the chosen materials aligned with the client’s vision while offering durability and ease of maintenance.


The solution
With the design brief in mind, we developed a concept that excited both our team and the client. The plan included a dedicated play area for the children, a sunken fire pit for enjoying warm summer evenings, and porcelain patios with porcelain framing around all the lawns. A full lighting system was installed to highlight the planting scheme, which featured pleached trees for structure and year-round interest.
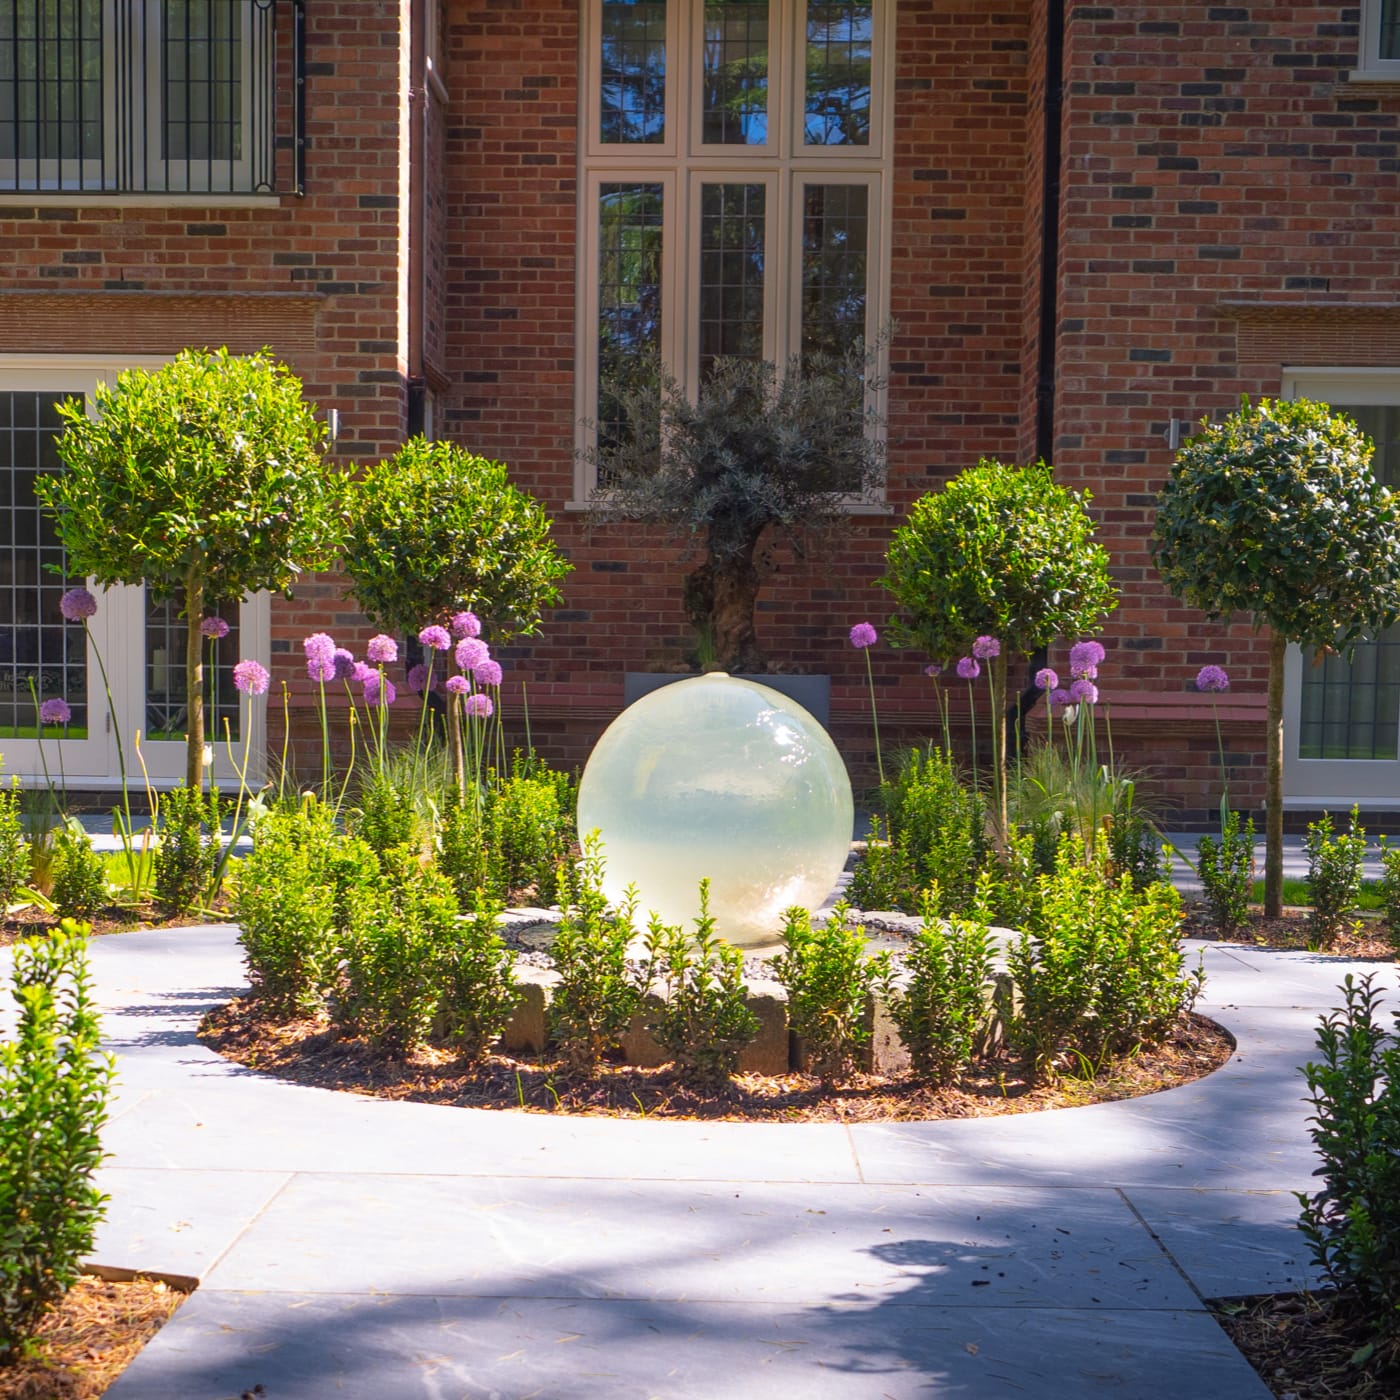
At the front of the property, we transformed the driveway with British clay pavers, complemented by retaining walls, feature planting beds, and a sleek cedar gate. Additionally, we re-graded the large front area, ensuring a seamless and polished finish.
To overcome the 1-meter height difference in the rear garden, we implemented a carefully designed leveling and retaining system, allowing for a smooth transition between spaces while maintaining a sleek, contemporary aesthetic. This required strategic excavation, grading, and precision engineering to create functional, well-integrated levels.
Given the scale of the project and the hundreds of tons of materials that needed to be moved, we meticulously planned logistics and site access, utilizing specialized equipment and our highly skilled teams to execute the work efficiently. This ensured the transformation was completed with minimal disruption while maintaining precision at every stage.
By combining functional design with aesthetic excellence, we successfully delivered a seamless, contemporary outdoor space—one that enhances the property’s beauty while providing the perfect setting for family life and entertaining.